Floorplans
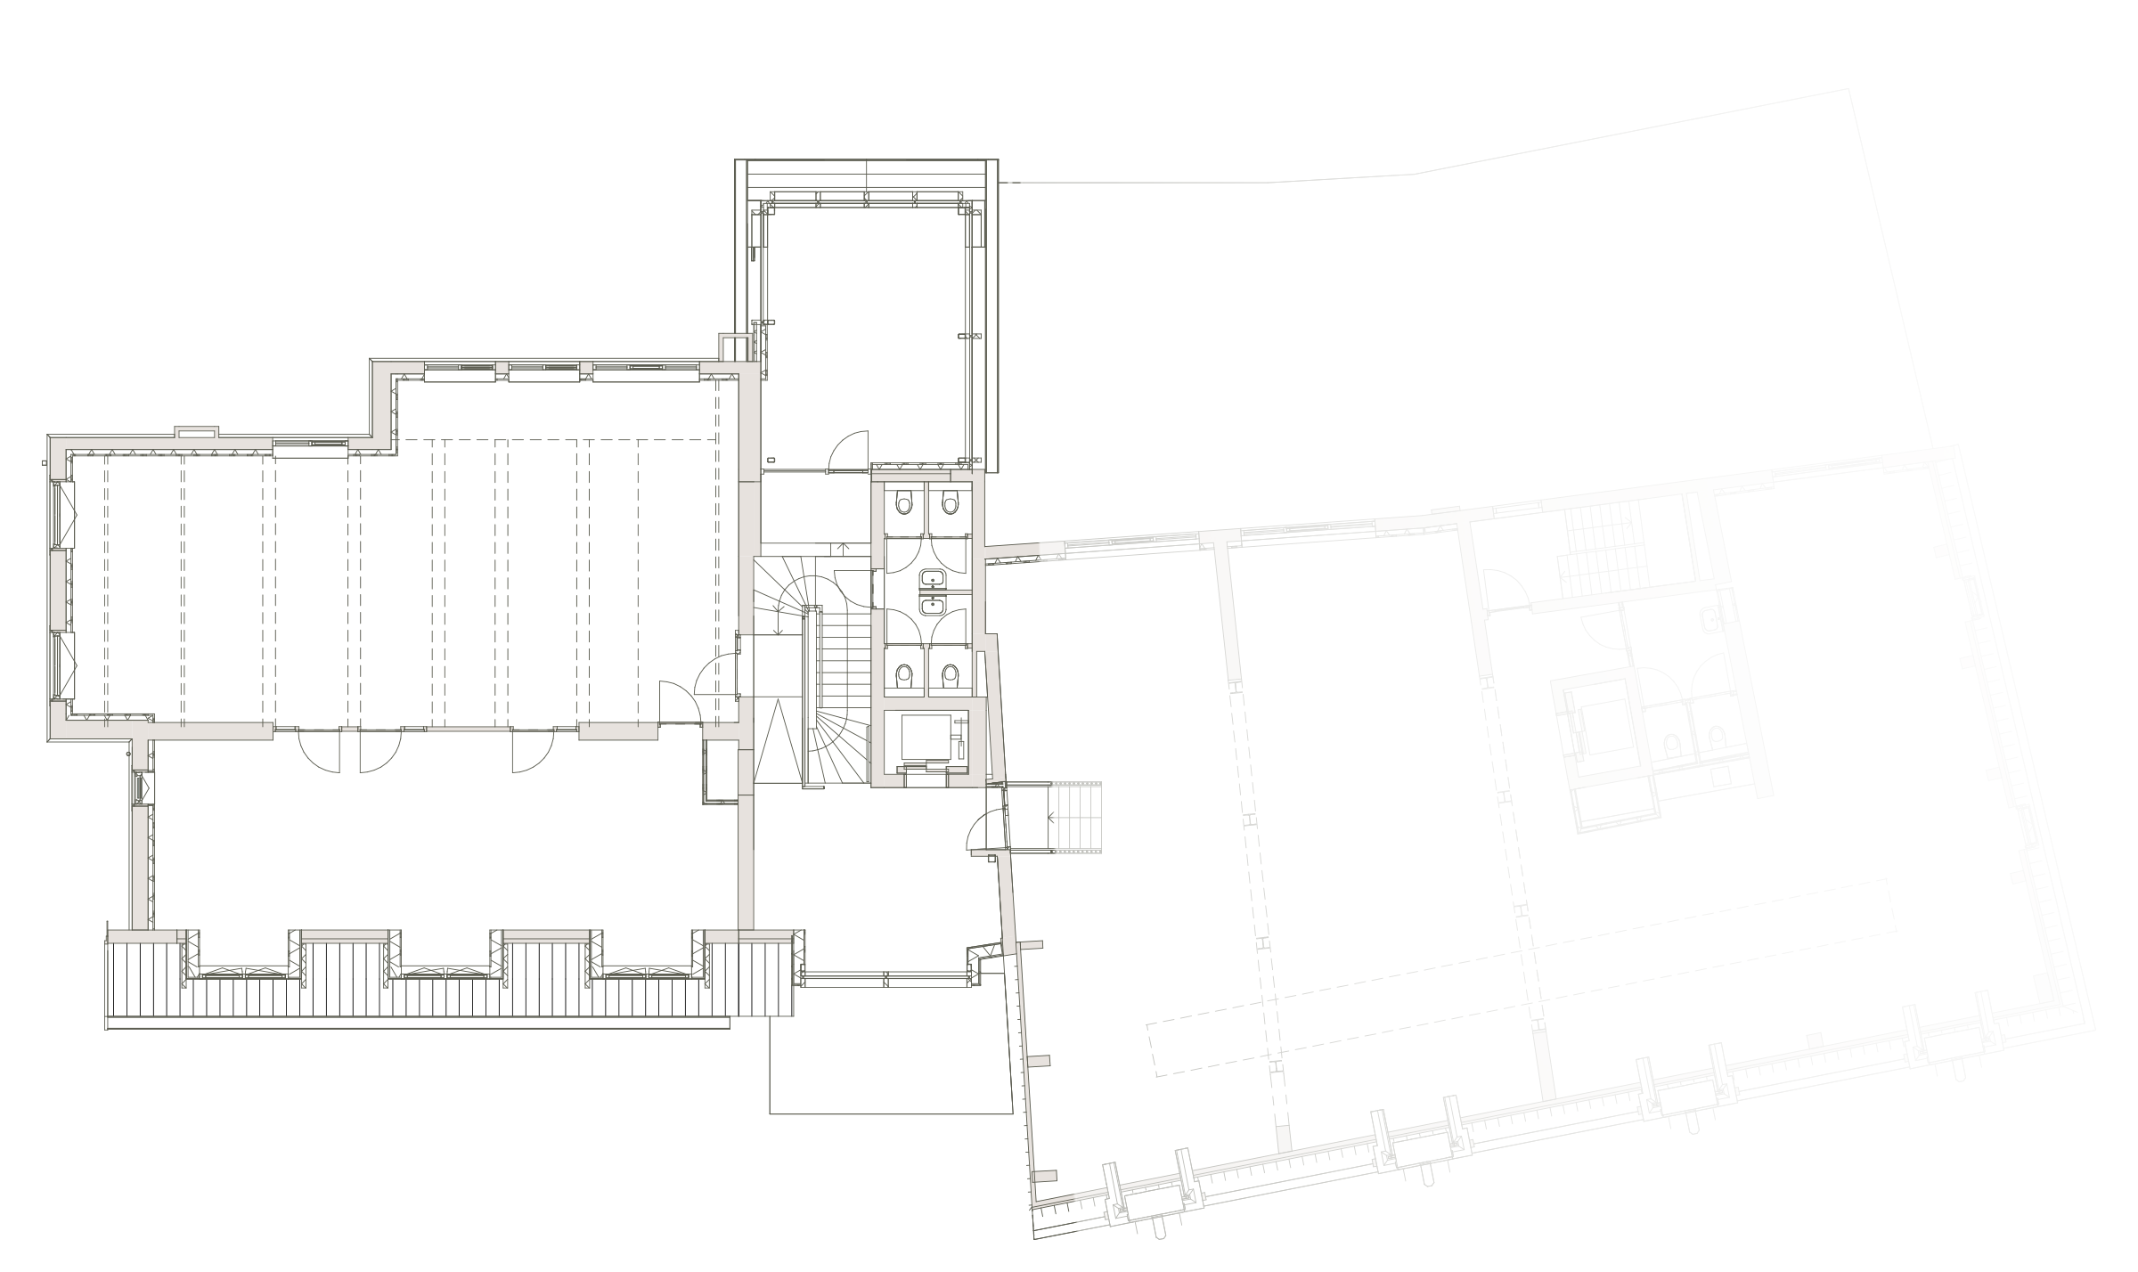
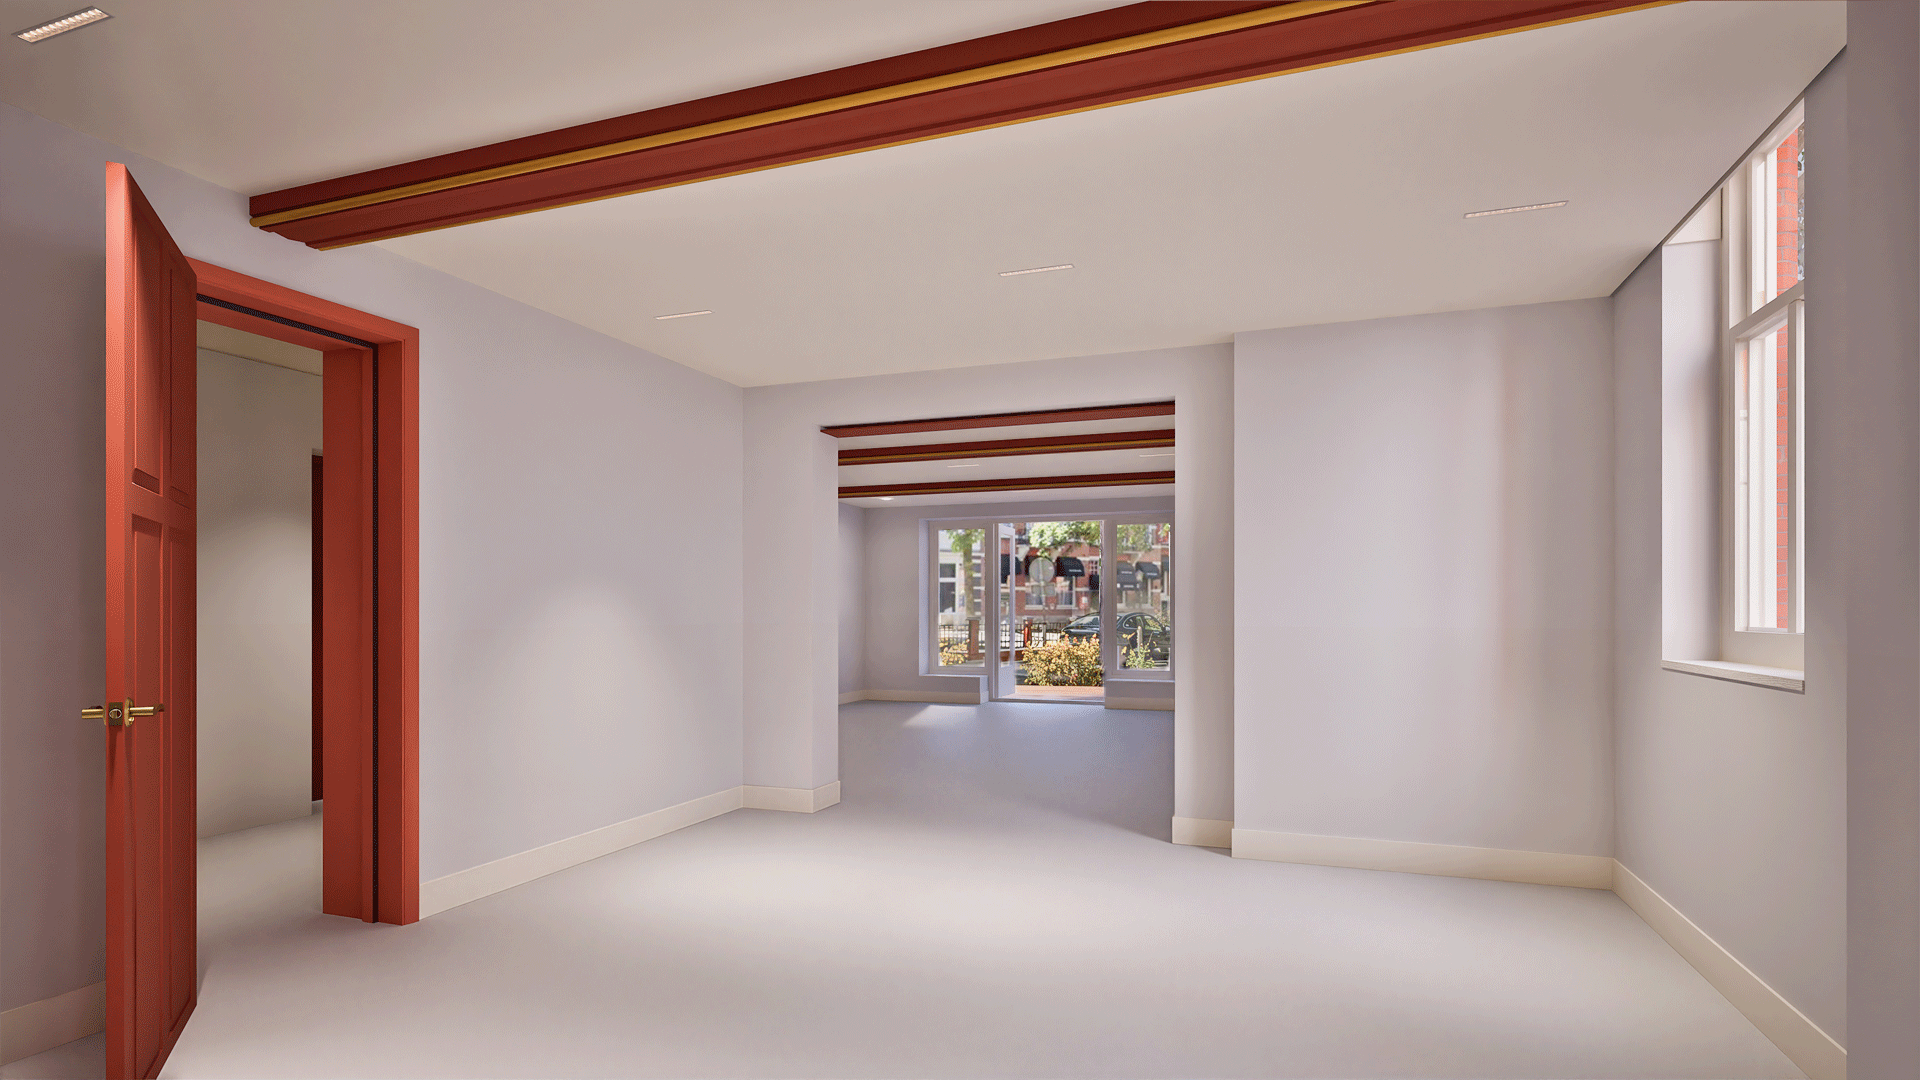
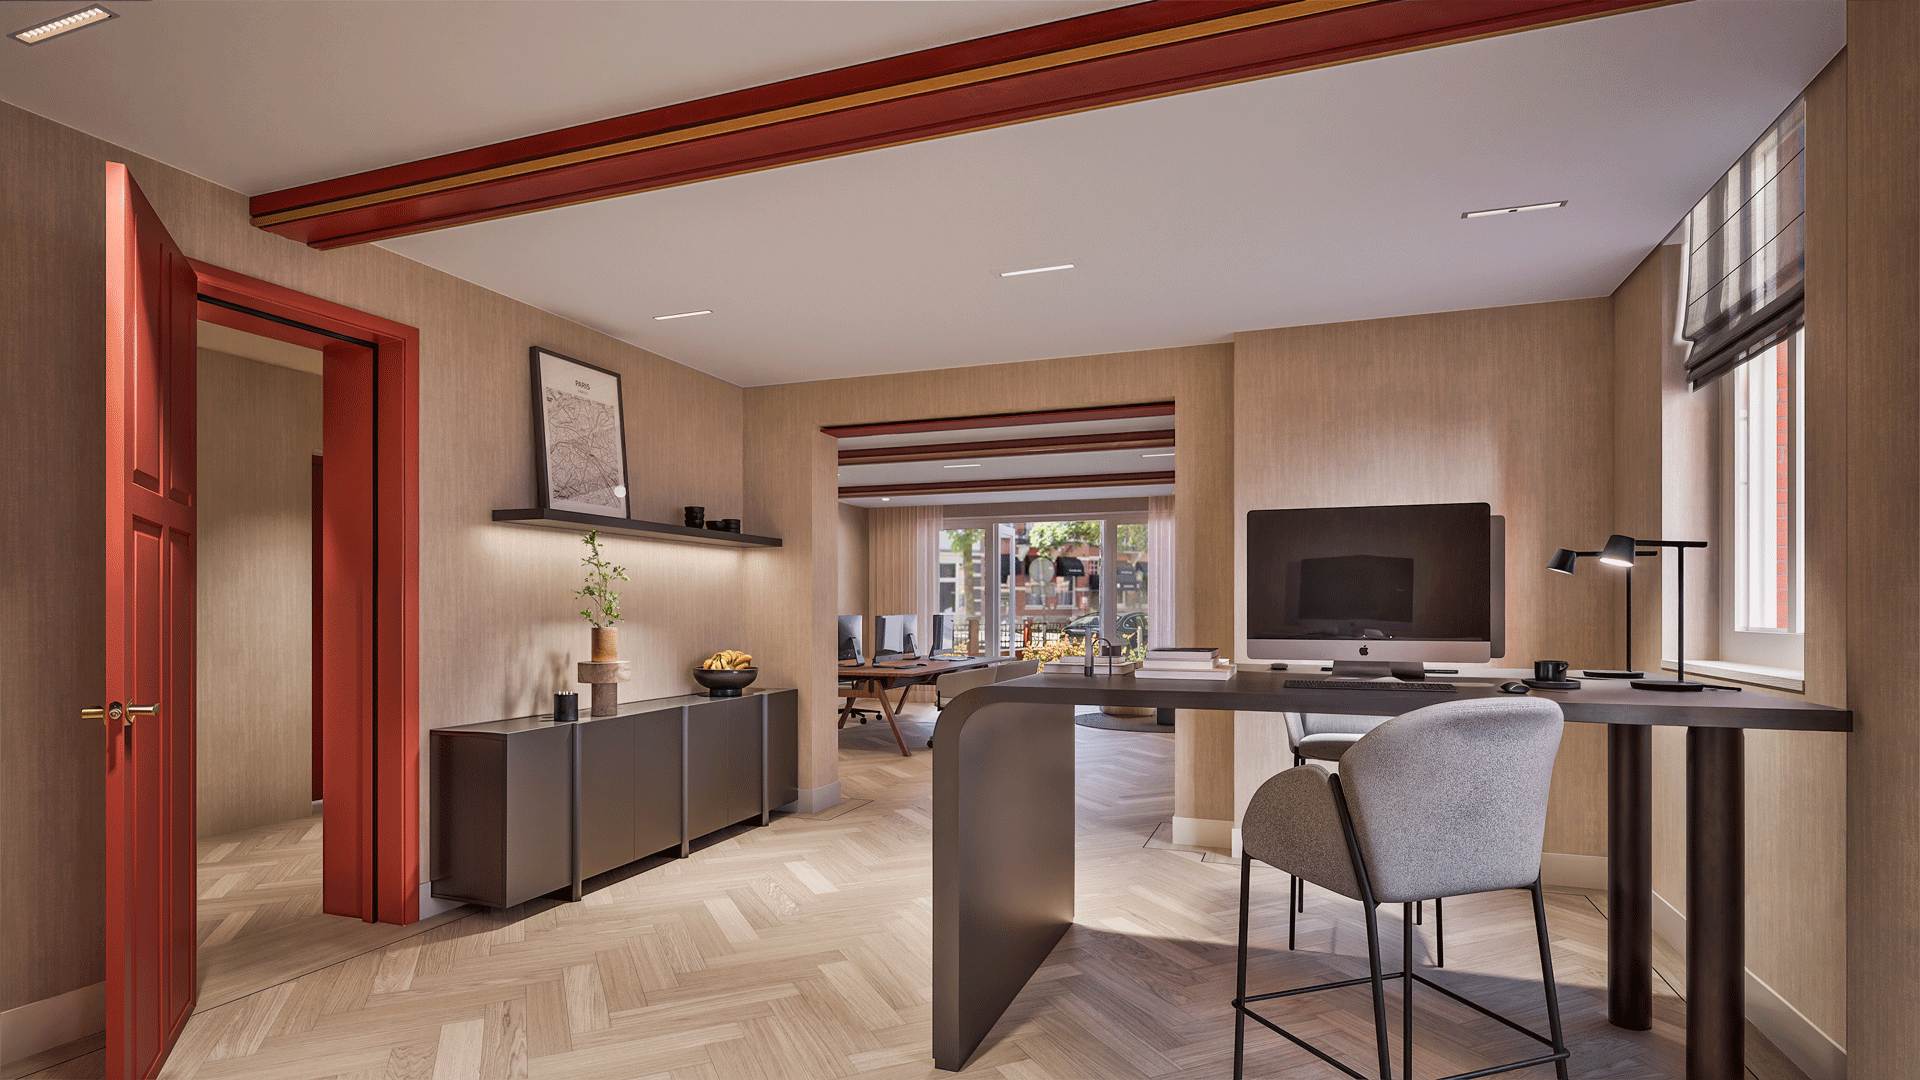
Thoughtfully designed floorplans that offer flexibility for a variety of workspace layouts.
Floorplans
Thoughtfully designed floorplans that offer flexibility for a variety of workspace layouts.
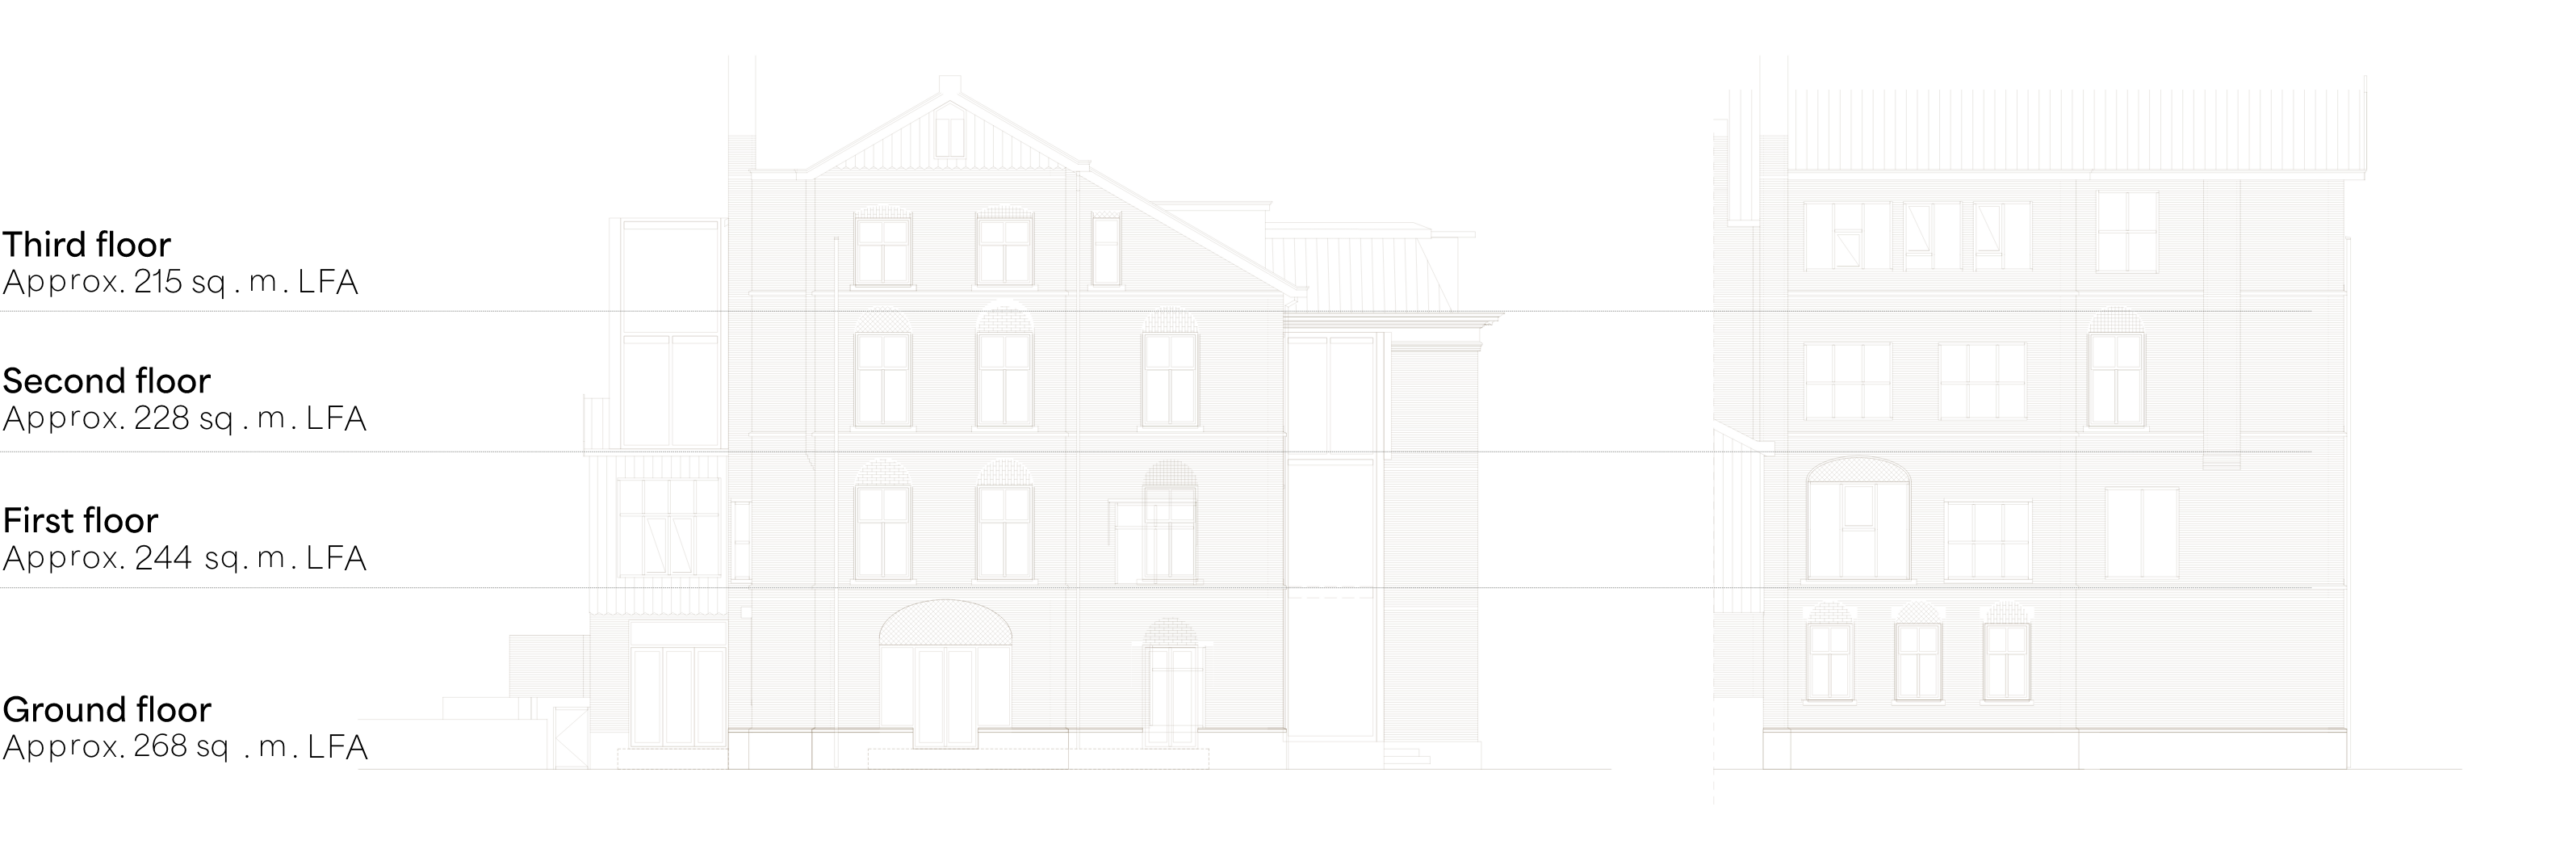
Ground floor
Approx. 268 sq. m. LFA

First floor
Approx. 244 sq. m. LFA
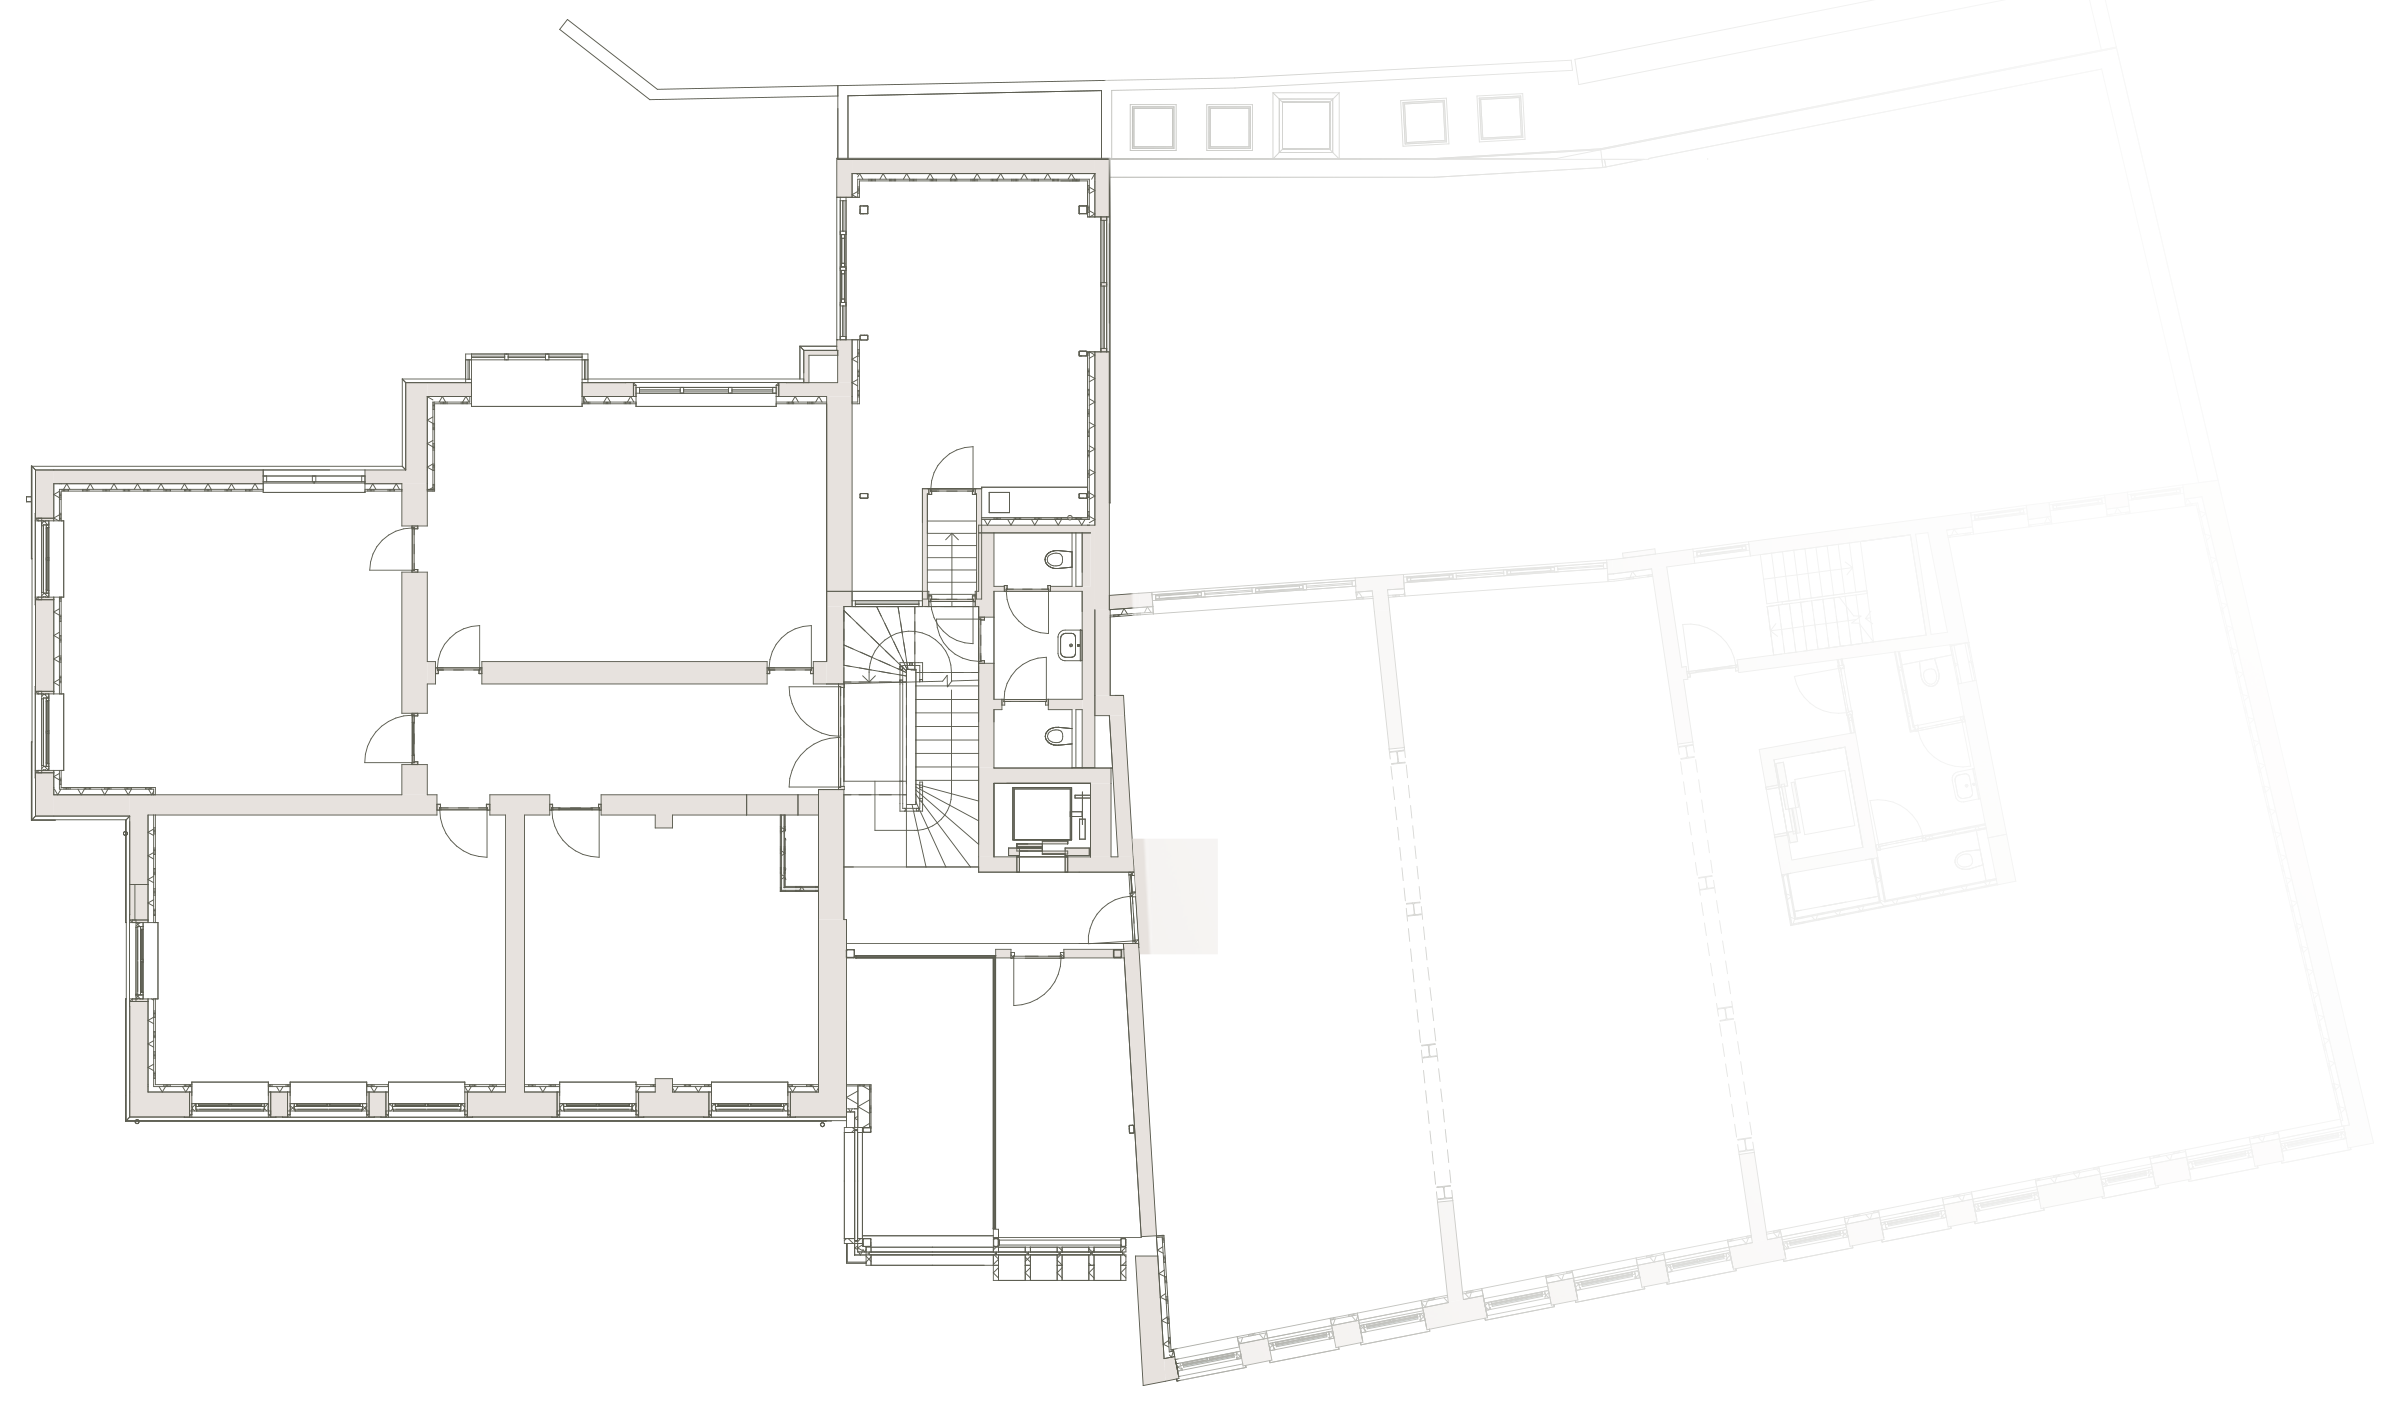
Second floor
Approx. 228 sq. m. LFA

Third floor
Approx. 215 sq. m. LFA