

Where historylingers and evolves
Designed between 1876 and 1877 by Pierre Cuypers, Villa Boissevain reflects the architectural thinking of one of the Netherlands’ most influential figures of the 19th century. His approach combined structure, material, and detail into a cohesive whole, an approach that still resonates throughout the building.
A historic building, carefully restored
Pierre Cuypers (1827–1921) was one of the Netherlands’ most influential architects, whose work continues to be studied and preserved today, notably by organisations such as the Cuypersgenootschap. His architectural principles remain visible in The Villa.

Where historylingers and evolves
Designed between 1876 and 1877 by Pierre Cuypers, Villa Boissevain reflects the architectural thinking of one of the Netherlands’ most influential figures of the 19th century. His approach combined structure, material, and detail into a cohesive whole, an approach that still resonates throughout the building.
A historic building, carefully restored
Pierre Cuypers (1827–1921) was one of the Netherlands’ most influential architects, whose work continues to be studied and preserved today, notably by organisations such as the Cuypersgenootschap. His architectural principles remain visible in The Villa.
A historic building, carefully restored
The building is currently undergoing a comprehensive renovation, focused on both heritage restoration and contemporary performance. Original architectural elements are preserved and reinstated, while new interventions introduce clarity and openness.
A façade defined by detail
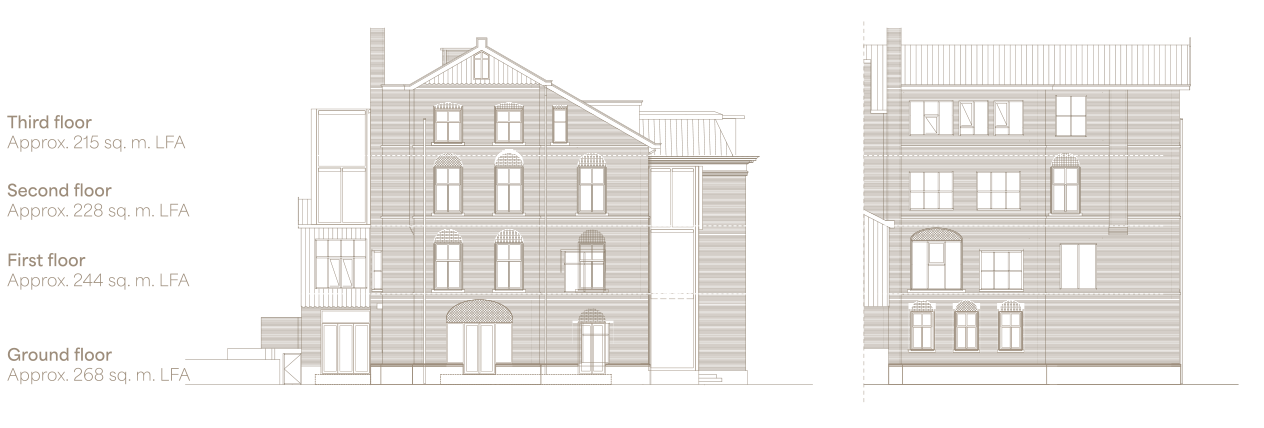
The façade reflects the building’s 19th-century origins, with restored elements such as the decorative brickwork mosaics above the windows. Window frames and glazing are reintroduced in their historic style, including the original cross-shaped divisions, restoring the building’s proportions and appearance.
Respect for the original design
The renovation is guided by the architectural principles of Pierre Cuypers, where material, proportion, and detailing play a central role. The new entrance, executed in laminated oak, replaces the 1950s structure and creates a more transparent connection to the street.

A historic building, carefully restored
The building is currently undergoing a comprehensive renovation, focused on both heritage restoration and contemporary performance. Original architectural elements are preserved and reinstated, while new interventions introduce clarity and openness.
A façade defined by detail
The façade reflects the building’s 19th-century origins, with restored elements such as the decorative brickwork mosaics above the windows. Window frames and glazing are reintroduced in their historic style, including the original cross-shaped divisions, restoring the building’s proportions and appearance.
Respect for the original design
The renovation is guided by the architectural principles of Pierre Cuypers, where material, proportion, and detailing play a central role. The new entrance, executed in laminated oak, replaces the 1950s structure and creates a more transparent connection to the street.


Soon to welcome its next chapter
The Villa consists of two parts. The first part, comprising 955 sq.m. LFA over four floors. Completion will be in Q4 of 2026.